
via Guercino
Residential FOR SALE
via Guercino, - () Milano
85 m²
Surface
TRATTATIVA RISERVATA
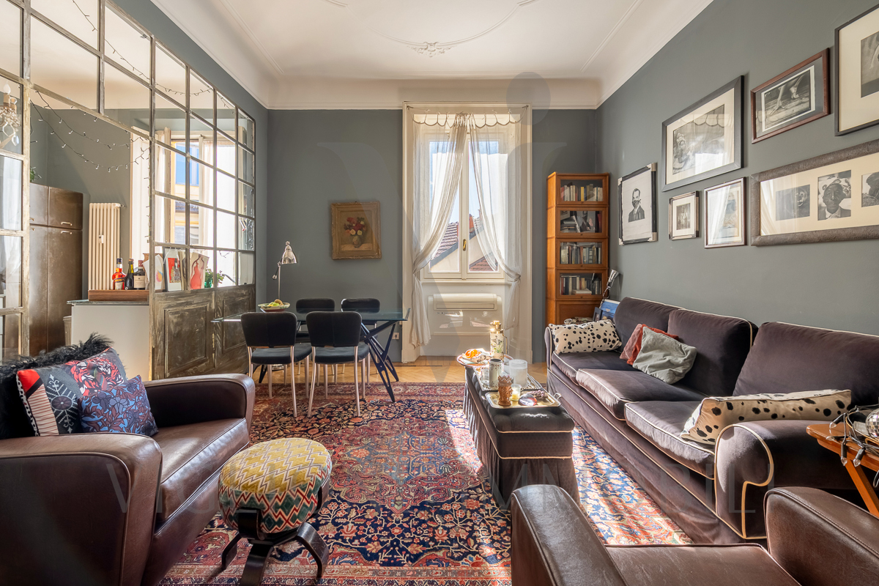
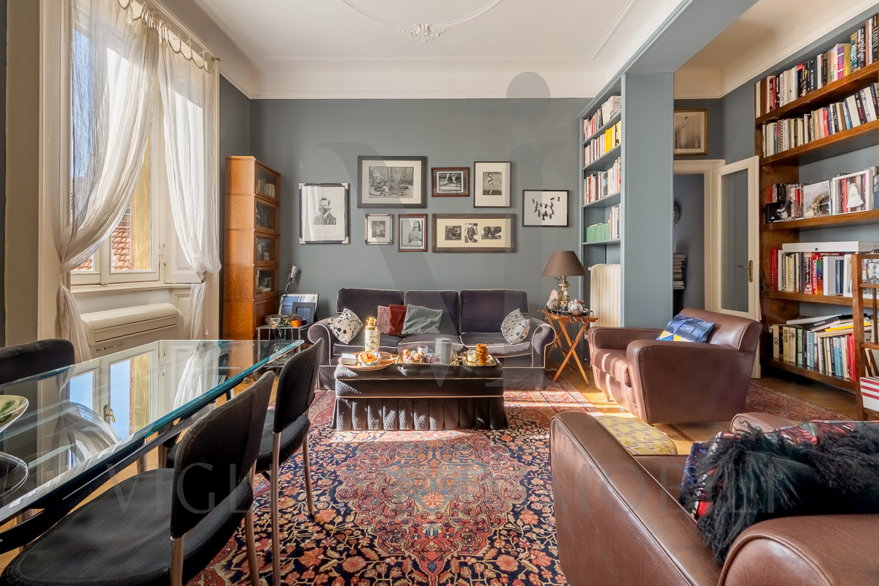
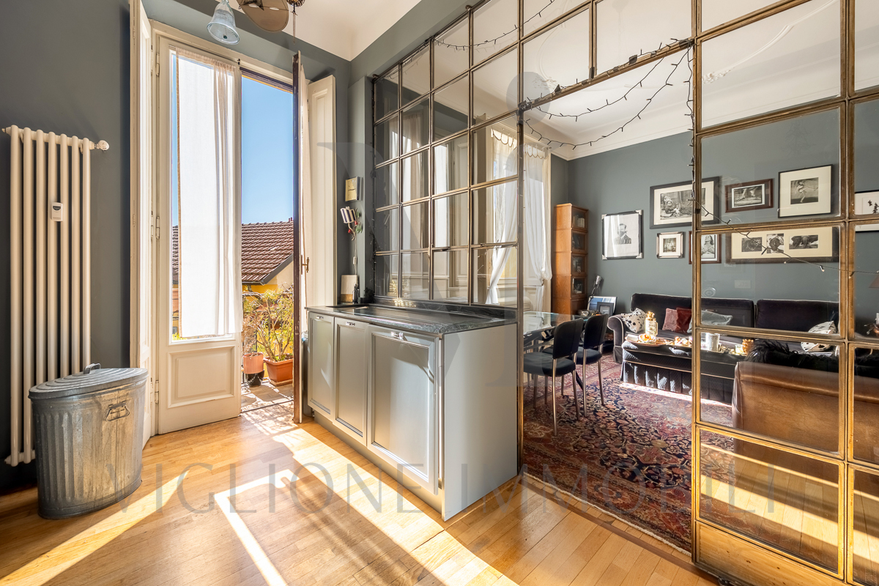
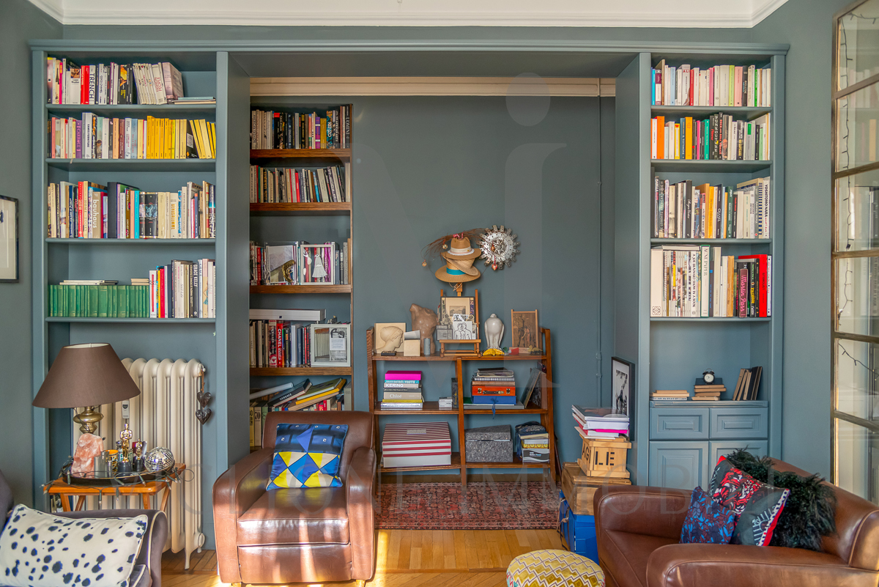
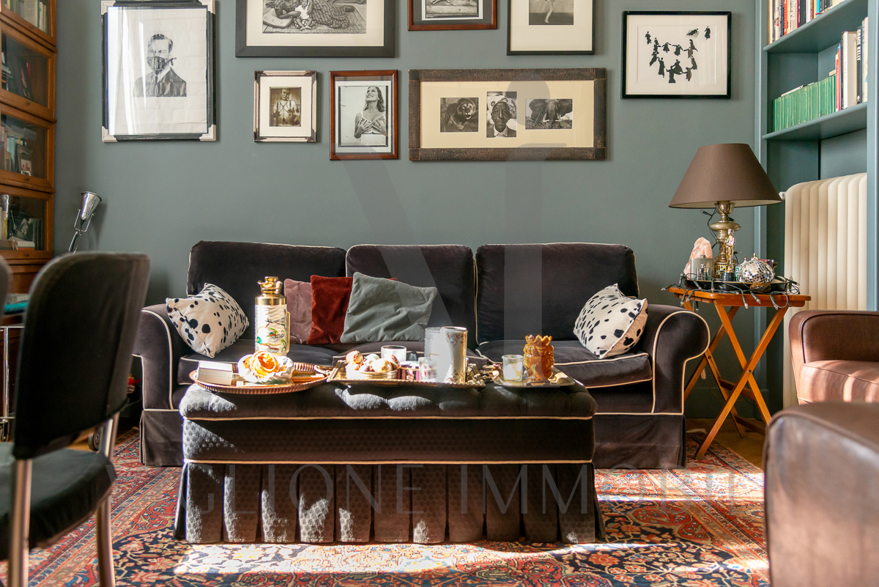
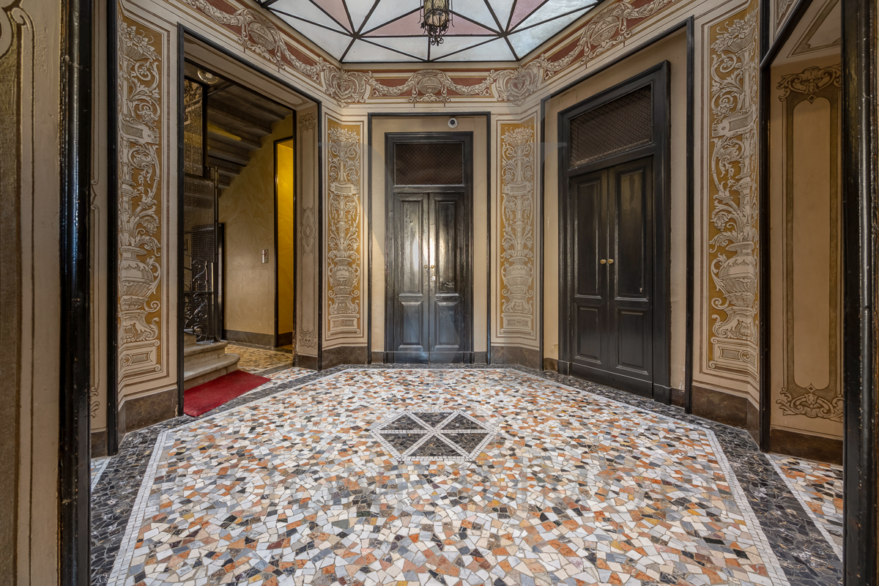
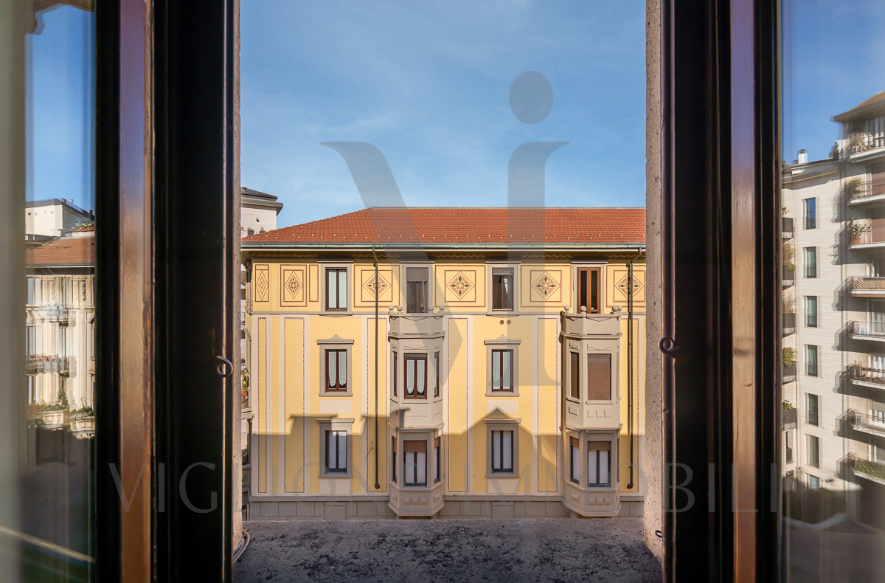
Inside a prestigious early 20th-century building, beautifully preserved, on the fourth floor, an apartment opens up that captivates at first glance. A spacious two-room apartment of 85 square meters, flooded with natural light thanks to the south-west exposure of the living area, where during the day the sun becomes an integral part of the decor.
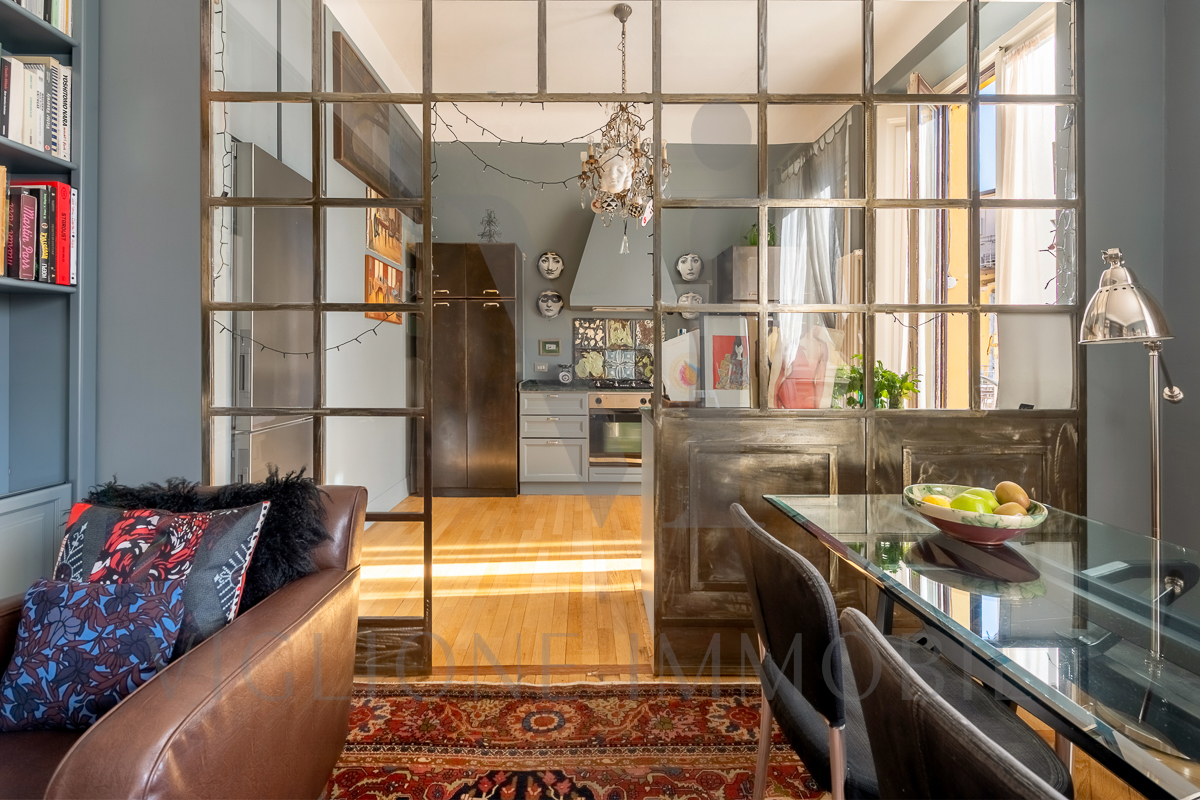
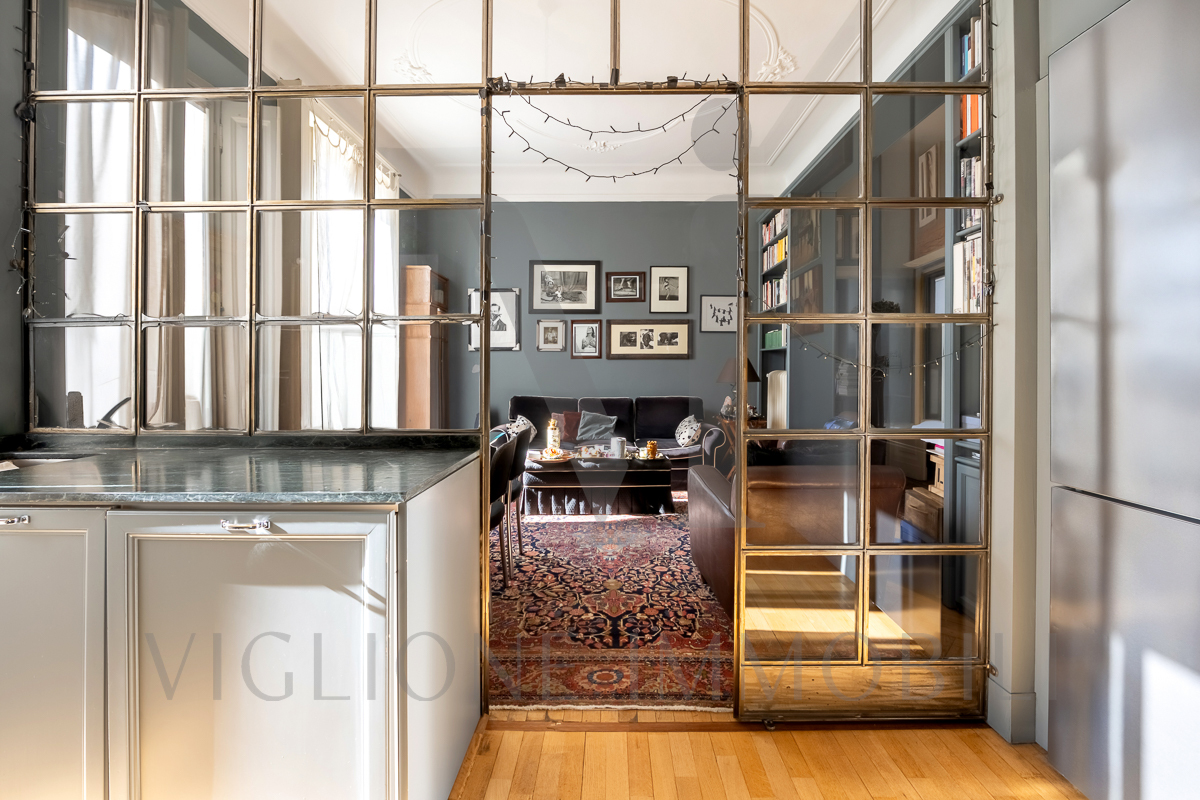
A careful and cultured renovation, where a bold and decisive tone like teal runs through and unites every room. The living area communicates with the kitchen through a refined wrought iron partition with an industrial flavor, elegantly and characteristically defining the space while allowing light to filter through and maintaining a pleasant separation of the environments.
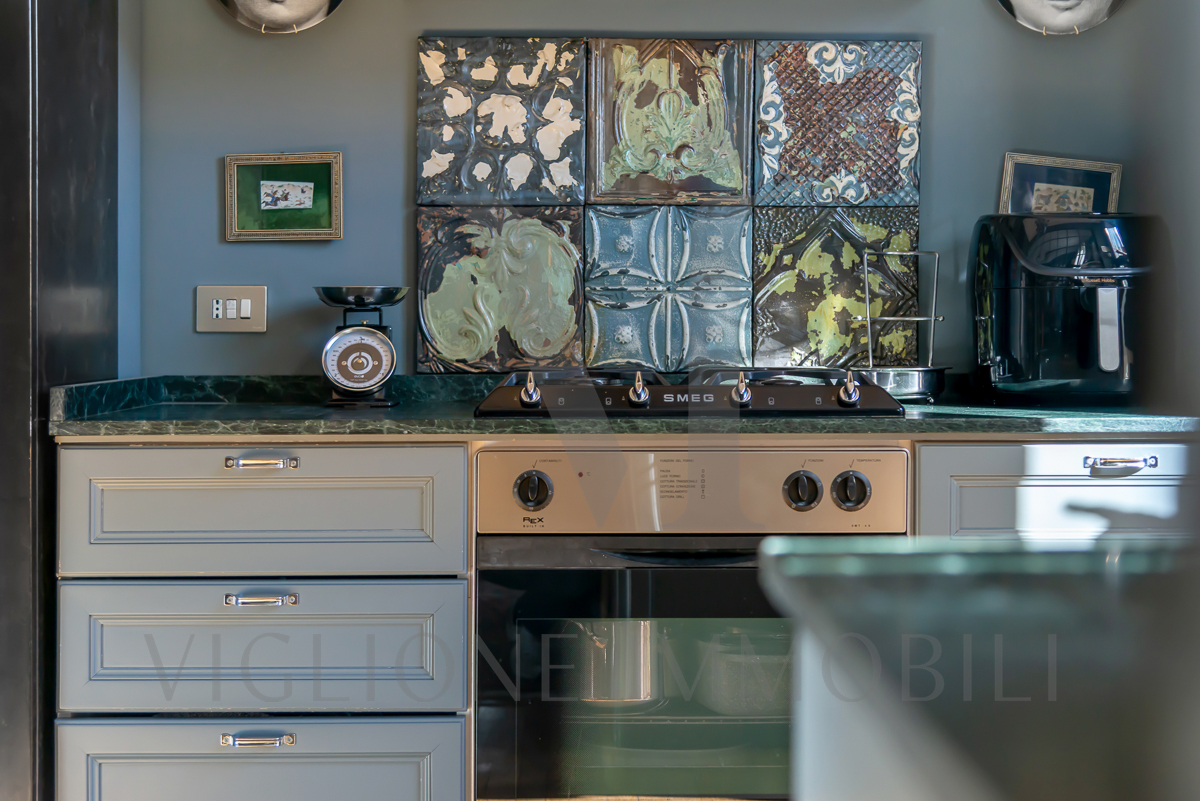
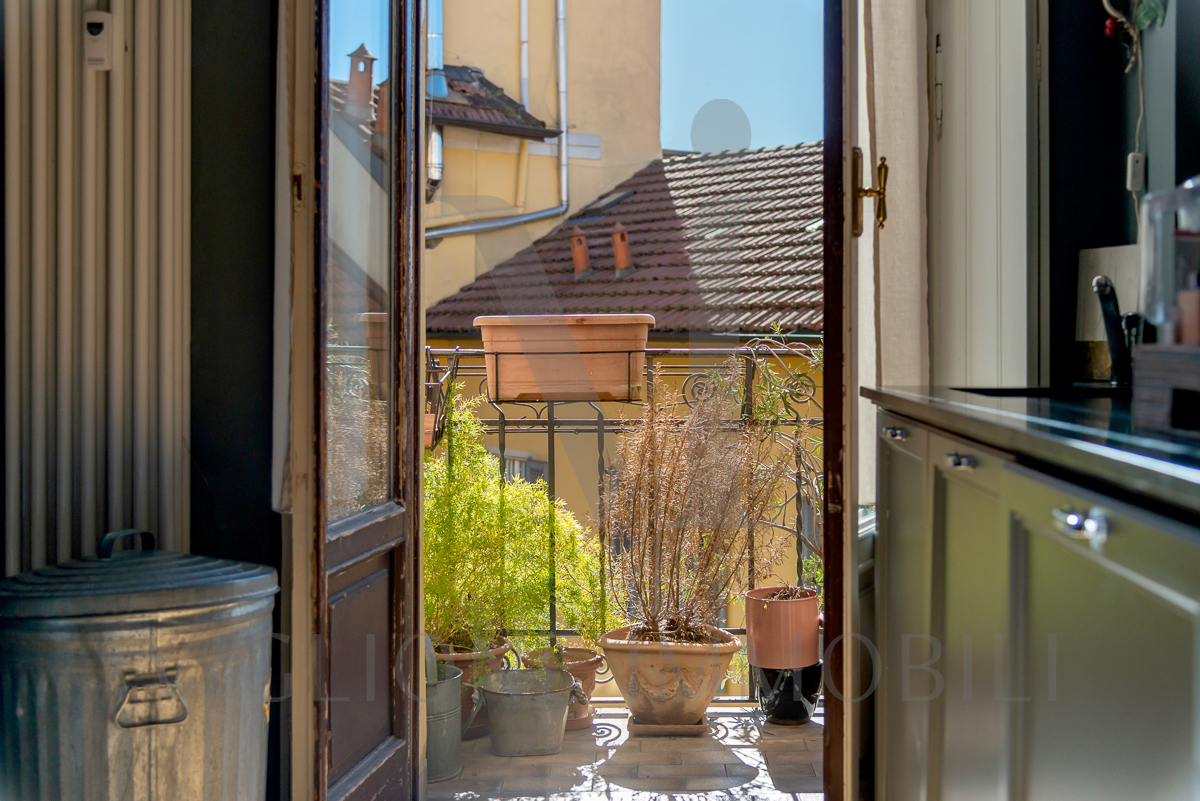
The kitchen is a true homage to eclecticism: sophisticated and welcoming, it recalls the proportions and aesthetics of a country home reinterpreted in a contemporary key, like the reclaimed tiles from the 1940s used as a splashback. From here, access to the balcony overlooks the surrounding rooftops, a reserved and quiet corner.
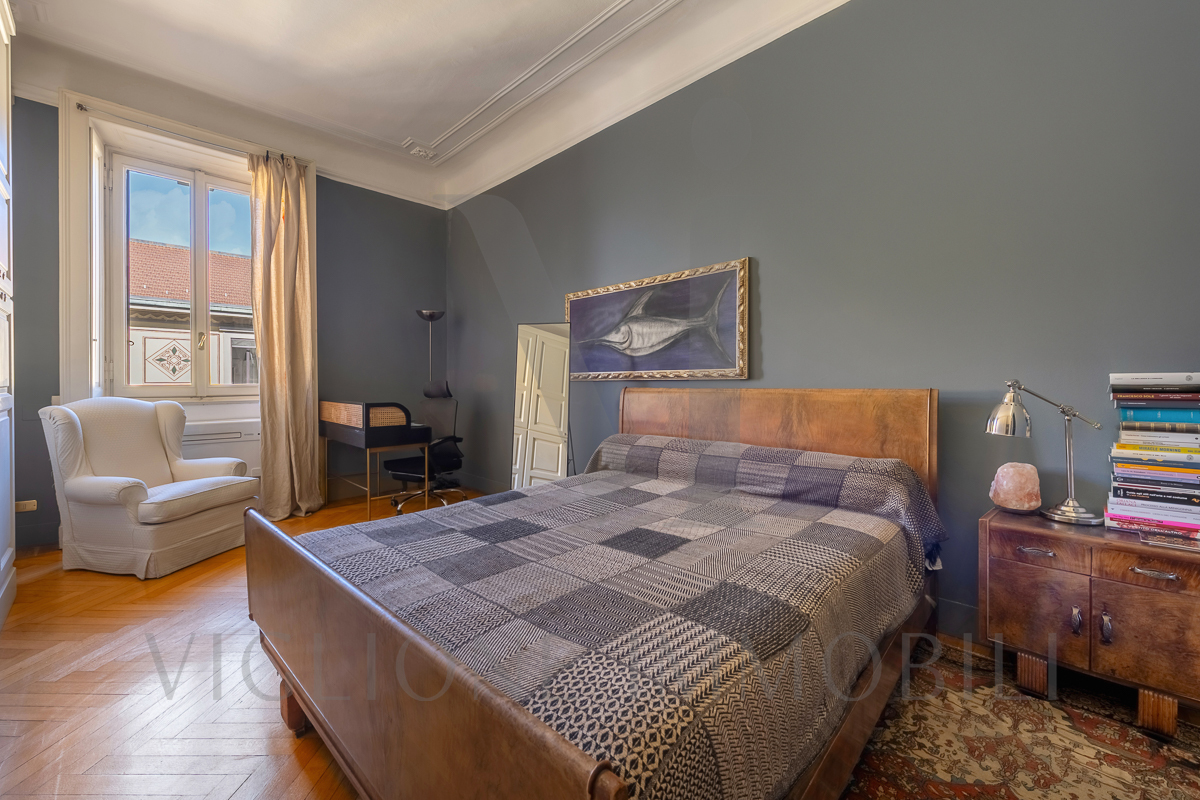
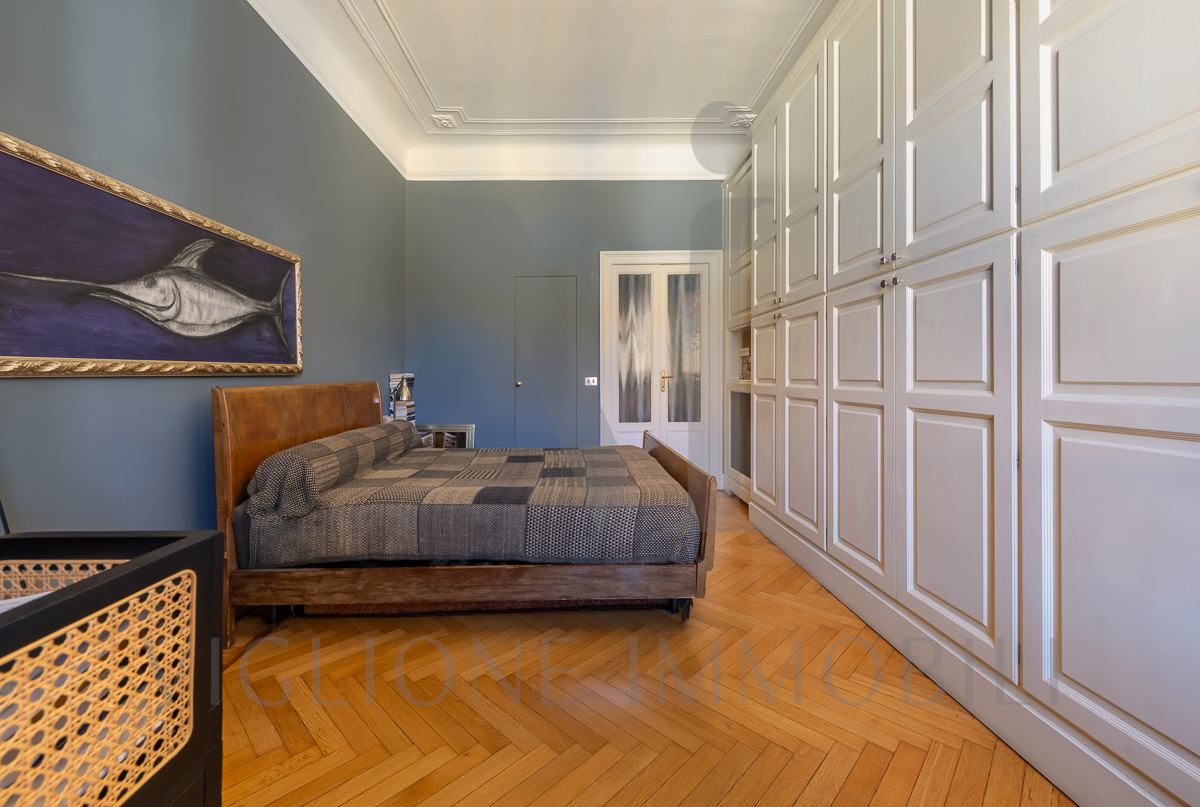
A corridor leads to the sleeping area: the master bedroom, spacious and harmonious, is enhanced by custom-made floor-to-ceiling wardrobes, perfectly integrated into the architecture of the space, along with a spacious walk-in closet.
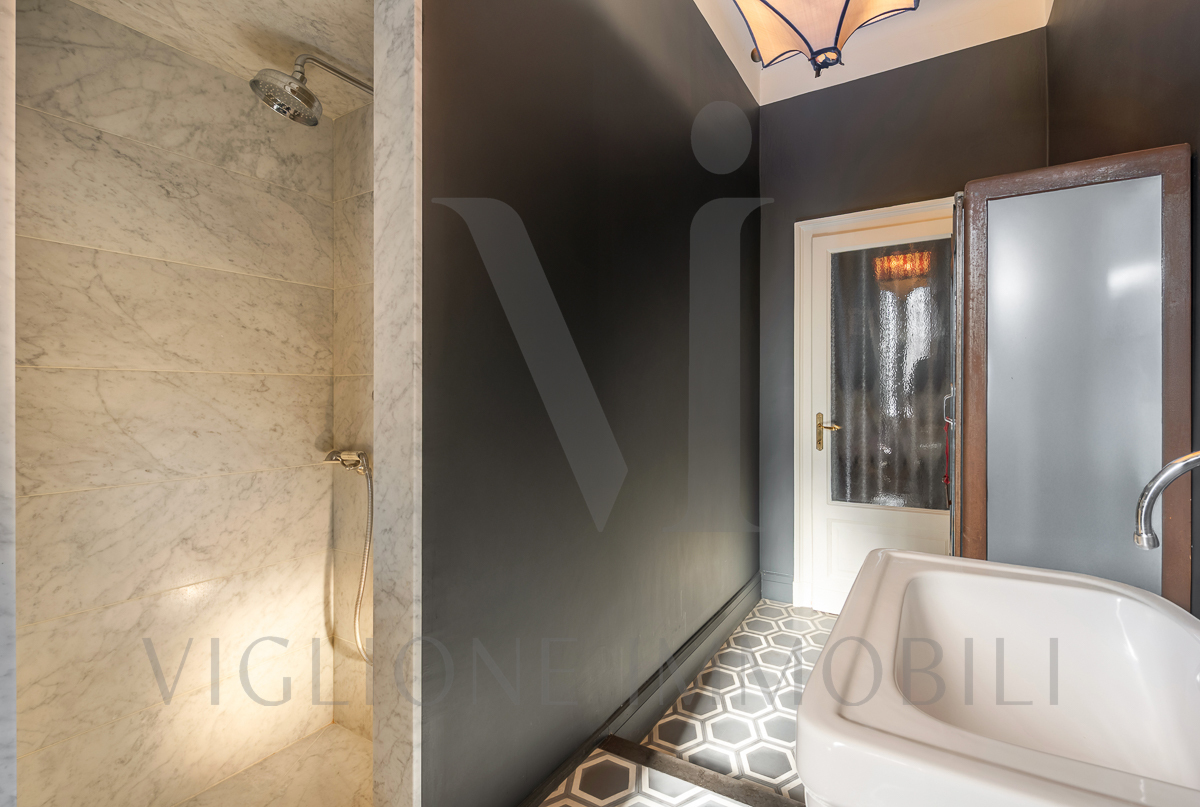
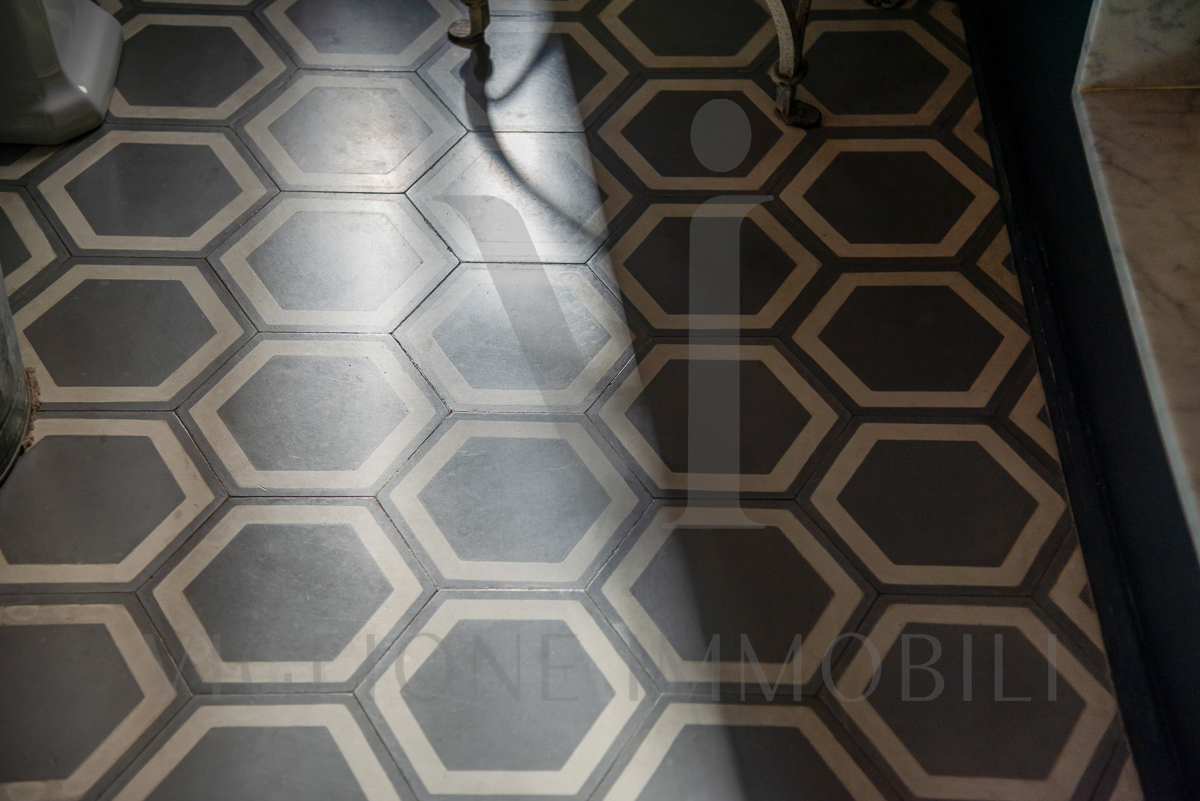
The windowed bathroom is a small gem: the white marble shower dialogues with the hexagonal cement tiles, creating a perfect balance between classicism and design.
This home has been conceived as a place for the soul, an urban refuge where elegance and authenticity coexist in perfect harmony. An apartment that does not follow trends but transcends them. A timeless elegance, encapsulated in a space that smells of history and light.
The property is completed by a cellar.

Bedrooms
1

Bathrooms
1

Rooms
2